
Design charrette
How Africa can lead into the mid-21st century/Lagos 2050 and the future African city
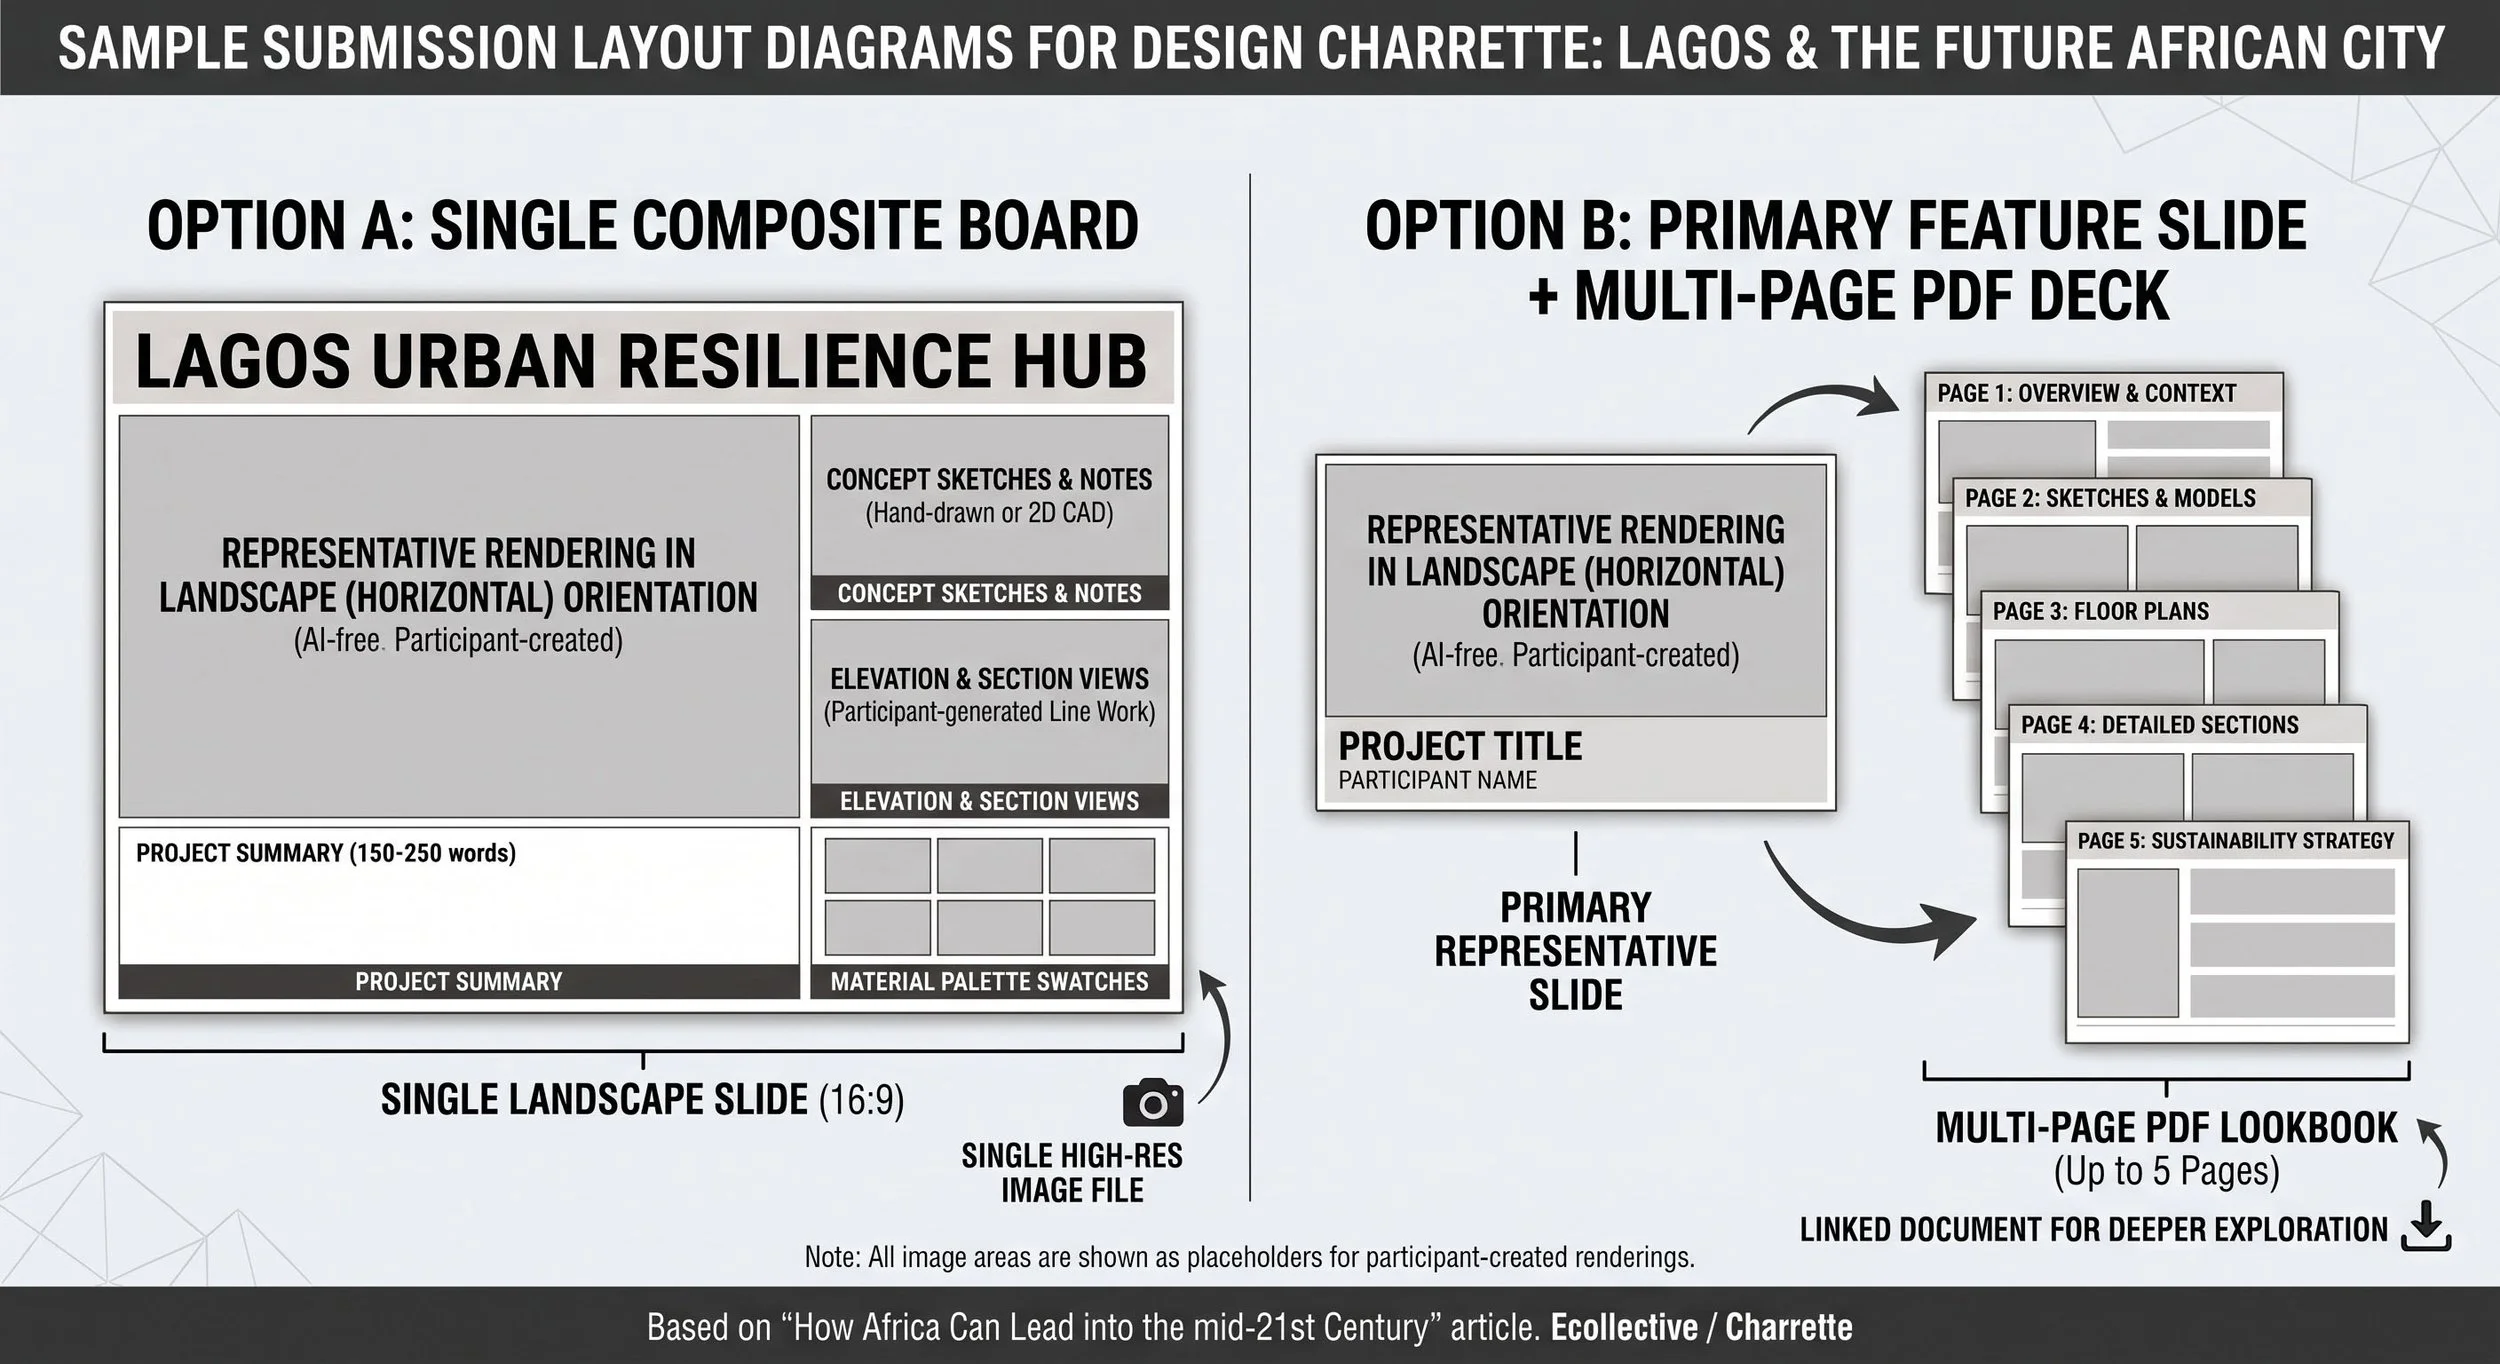
Sample formats for architectural renderings. Participants who are not architects can devise their own layouts.
How to submit
Submissions are limited to one slide entry per design concept using either of the following two formats:
Option A: Single Composite Board
Layout: Landscape orientation (widescreen ratio).
File format: High-resolution JPEG or PNG (max file size: 10 MB).
Contents: Combine your primary design rendering with supporting sketches, diagrams, and a concise embedded project summary (150–250 words).
Option B: Primary Feature Slide + Multi-Page PDF Deck
Slide image: One primary representative image (landscape orientation, JPEG/PNG) for the external grid in the gallery.
PDF lookbook: A multi-page PDF document (up to 5 pages) containing detailed drawings, site plans, and extended design narratives. This will be linked directly to your feature slide for viewers who wish to explore your full project.
Please note: Submissions must be driven by your own creative agency, spatial imagination and original hand or digital drafting. While we recognize that modern digital workflows may intersect with software assists, fully AI-generated imagery is prohibited. To reflect your own imagination, problem-solving and direct design skills, the key design concept, composition and visual rendering must combine in your own original work.
Identification, notification and presentation details
Participant information: Include your full name, institutional/school affiliation (if applicable), and project title.
Accompanying summary: A 100–150 word abstract explaining how your concept addresses climate adaptability, cultural identity, and sustainable community living.
File Name: LastName_FirstName_ProjectTitle
Submission portal email: Send files or shared drive links to the Ecollective managing editor: juliettelharris@gmail.com
Questions about the charrette may also be directed to the managing editor.
The charrette is an ongoing project of the Ecollective so there is no deadline for submissions.
Participants will be notified when their concepts are posted.
The curated submitted design concepts will be shown in a gallery grid in the mid-section of the “How Africa can lead into the 21st century/Tosin Oshinowo and Lagos, the city of the future” article. Visitors will click on boxes in the gallery grid to view the concepts
Selected resources
Academic publications
Research by Abubakar Danladi Isah, professor of architecture, FUT, Minna, and author of the book, Urban public housing in Northern Nigeria: The search for indigeneity and cultural practices in design. See links in the fulll listing of his publications here.
Videos
Tosin Oshinowo on alternative urbanisms emanating from the traditional markets of Lagos
Tosin Oshinowo - Architecture, Culture, and the Search for Identity
Western Africa's Modernist Architecture | MoMA Curator's TourIn the decades after independence, countries across West Africa turned to modernist design as a symbol of progress, self-determination, and Pan-African ambition.
Articles
Tosin Oshinowo Talks The “Afro-Minimalist” Design Style Of Ilé Ilà
John Adeolu, Designing from within/Contemporary cooperative agriculture based on the Aaro cooperative model
Tosin Oshinowo: Ideology and Philosophy
Beneath the Surface: Why Lagos Must Build Its Way Out of the Endless Flood Cycle
Brazilian mother and daughter design glowing home out of recycled bottles
Also see the reference articles and video linked in the How Africa can lead into the 21st century/Tosin Oshinowo and Lagos, the city of the futurearticle.
Representatives of various disciplines invited to participate
While these sample diagrams are based on architectural renderings, the charrette invites submissions from various disciplines. Architectural elements like “elevations,” “palette swatches” and “floor plans” can be replaced with elements from other disciplines.
Overview
Inspired by "How Africa Can Lead into the mid-21st Century: Tosin Oshinowo and Lagos, the city of the future," this charrette invites participants to submit urban design solutions emphasizing regionally-sourced materials and motifs, environmental regeneration, community-based economics and other forms of indigeneity in an open-ended process that can also draw from other disciplines and universal best practices.
The Lagos 2050 vision includes these aims
Regionally resourced materials.
Maintenance, evolution, cross-fertilization and integration of traditional making such as pottery, dyeing, weaving, metal smithing, wood carving into contemporary civil engineering, architectural and other designed systems.
Design concepts and contemporary sci-tech techniques drawing elements from African fractals such as interfacing energetic grid dynamics. Various secular design motifs naturalized with elements of Ifa symbology and other traditional ways of interpreting the natural world.
Renewable energy sources.
Increased public housing informed by cooperative principles.
Ideas to advance municipal services like water systems, waste water management and trash pollution control.
Community, local and regional food growing to increase nutritional density and diminish the refinement of rice, wheat and other grains and cane, and, in general, to stop breaking down and processing of foods from their natural integrity.
Responsible technology integration.
Reciprocal social and economic relations.
“Human infrastructure” basing national development on well-established and productive human behavioral spatial patterns.
Increased tourism
Eco-friendly waterfront maintenance & development.
Recycled and upcycled consumer goods.
Lagos 2050 product design.
And the big vision: managed decrease of population density (explained in the Epilogue of the How Africa can lead into the 21st century/Tosin Oshinowo and Lagos, the city of the future article).